Monday, October 18, 2010

I Get By With a Little Help From My Friends...

OK, so its been a quiet week on the blog because we were busy doing so much and not blogging about it.  However...

Drumroll please...

Our bedroom has WALLS!!  Yes, its true!  SO exciting.  So this is how the whole thing went down.

On Wednesday we got the heads up that the drywall guy would be coming on Saturday.  Panic mode ensued as we didn't have any wiring done.  Or insulation.  Or any of those helpful things which need to happen before drywall can happen.  For two days we ran around in tight little circles by ourselves.  On Friday we realized we weren't going to make it without some significant help, so we waved the white flag and called in the big guns.  Four sets of big guns, actually, and two sets of slightly smaller ones, belonging to helpful people named Bret, Jon, Joe, Kate, and the in-laws, Charlie and Susie. 

Our friends are HARDCORE.  Seriously.  We commenced work at 8pm on Friday night and at 3:30 in the morning, the helpers trooped out of here.  3:30!  (No, our friends are not available for rent.)  We are still pondering how best to thank these people, roses and champagne fountains just don't seem sufficient for a labor of love such as the one that happened here Friday night.  It was amazing.  Drywall was hefted from the truck up to the house, from the house into the backyard, into a rope harness and up through an outer window.  Six outlets went up, insulation went up around dormers and on slanted and angled surfaces.  Shimming and furring and all sorts of other awesomeness happened.  A midnight warm brownie break fueled the final push to the finish. As the last piece of plywood went on...my camera died.  So the only good pic I have of the night's activities is the below:


That's Joe and Jon hefting in a sheet of drywall.  Looks easy, but Joe is about 10 feet up in the air on a ladder and a sheet of drywall weighs 75 lbs.  HARDCORE.

The next morning (me running on four hours sleep, Fred on zero) I snapped the following pics before the drywall guy came:
 Yay insulation and plywood!  The plywood is so that the windows can sit in openings of the right depth.  And see that outlet box there?  Wired it myself!

 Hello lovely insulation!  The shiny stuff had to be laboriously cut by hand to exactly fit the mismatched sizes and angles of the studs.  Lucky for us we have anal-retentive friends named Jon and Bret who come armed with their own knives!  Can't thank those guys enough.

 Oh insulation, I look forward to you keeping me warm in the winter.  Check out the red duct tape.  We didn't have quiiiite enough insulation and we had to get creative.

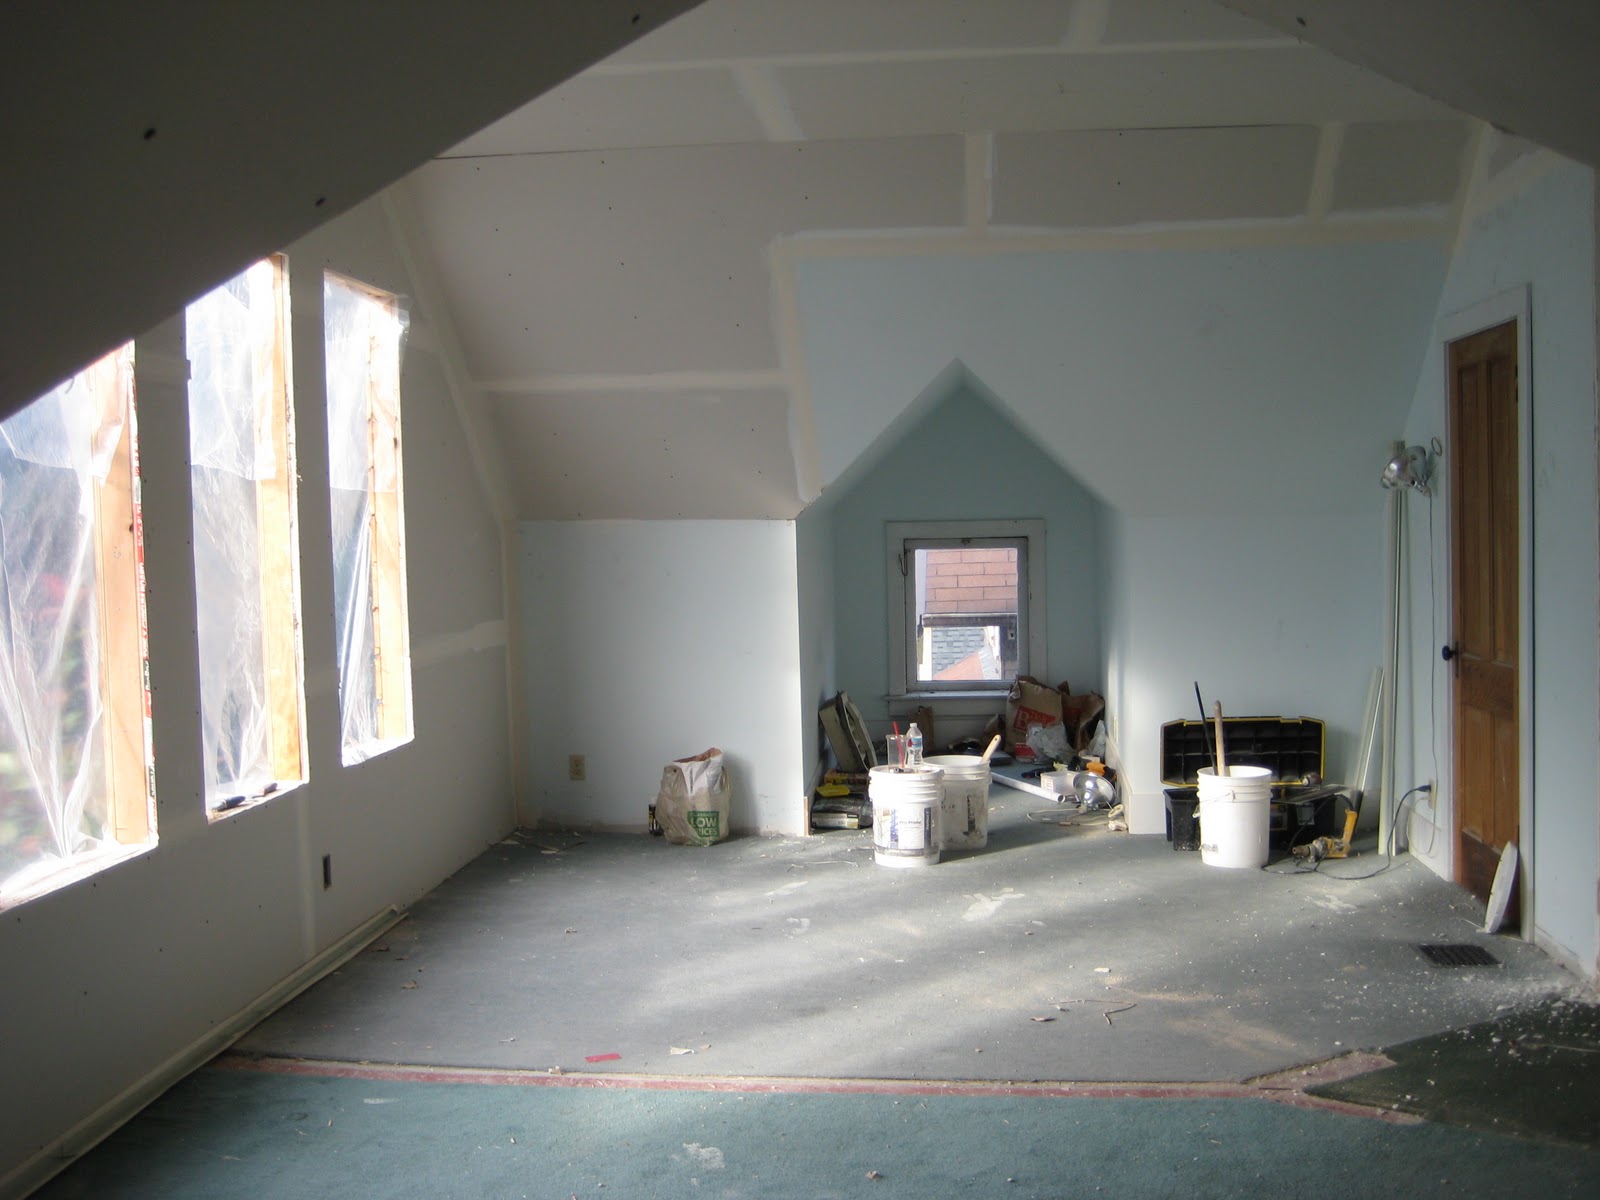
Shortly thereafter the drywall guys came and hung all the sheetrock!  Yay!  The next morning, (while we were playing hooky, more on that later) Tracy the Taper came and did the first round of taping and mudding and now the room looks like this!

 This is the view from the hall, see how awesome our windows are going to look?

 The left hand dormer.

 The right hand dormer.

The awesome window bank.

The right dormer and you can see the door to my closet in this pic on the right side.

What will be the door to our bedroom in the center, closets on either sides.

Beautiful high ceilings!

Remember how it used to look?

 Now it looks like this:


Yay!  If you are one of the amazing helpers from this weekend, thankyouthankyothankyou thankyou thankyou thankyou thankyou thankyou thankyou thankyou thankyou thankyou.  This post wouldn't have happened without you and having walls is SO exciting!  The mudding should be done on Friday, painting and windows maybe this weekend, carpet early next week and then we're good to GO!  Wheeeeee!

Sunday, October 10, 2010

Le Weekend du Demo

This weekend was unreal on the front of home progress!  We tore every scrap of siding off the back of the house, finished framing in our four windows, got all the sheathing perfected, AND tore out some cabinetry and finished making the hole between the two sides of our ex-duplex.  We had some very intrepid helpers, who we can't thank enough.  Like the below:

(That's our friend Jon, who is STOKED to be working 20 feet off the ground in a climbing harness in the rain.)  We seriously could not have done it without you guys, thank you to everyone.

So what did we do?  Well, this is our friend Stacy, getting angry on some tile.  (Kate and I had already removed the dishwasher.)


And this is Kate and Stacy, having successfully wrenched that recalcitrant cabinet from its old home.


We tore a hole in the drywall, and then had to resort to some kung fu to get the studs out.


Eventually, after lots of work and help from different people, we had this!:


From the other side:


OK, I know it doesn't look like much right now, but can I just tell you how exciting it is to be able to walk from one side of the house to the other without having to go outside?  It's totally awesome.  It's like we are like normal people (o.k., normal people don't normally have that much lathe showing in their hallways but whatever!)

What else did we do this weekend?  We turned this:

Into this:

Wheee!  OK, probably tearing the siding off your house in Seattle in October (a.k.a. the start of the rainy season) is not something most people would do.  However, we are adventurous.  We love life on the edge.  And the shingles need to go.  We managed to get some tar paper up this afternoon, but mostly we're counting on it not raining for the next 24 hours so we can finish the job.  Cross your fingers!

Do you notice another change in the photo above?  That's right, the window frames are done!  From:

To:

(We even now have sheathing in in-between the window frames.  V. exciting.)  

This is going to be great.  So much light!  So much windowness!  The windows are tall and skinny, which mimics the original period windows downstairs in Fred's bedroom and the living room.  They are custom all-wood, double-hung, double-paned, double-awesome windows from Cherry Creek windows in Seattle and if we're really lucky they'll be here this week.  YAY! 

Before the windows go in, we must have drywall.  We had a little visit from Hans the Drywall Man and he says he's going to talk with his guys and see if he can get someone out at the end of the week.  Maybe next week.  A visit with the drywall man feels like I imagine a visit with the obstetrician does.  Oh the anticipation!  The suspense!  The boring technical details and measurements!  Well anyway, we may have drywall soon.  Progress!

Saturday, October 9, 2010

Gifts from the Past

So, we knew the house was old.  But today we found out prrrrrecisely how old.  Our friends Becca and Kate tore down the plaster on a short wall that needed to be drywalled.
They were hardcore:

Behind the lath, we found that the wall was covered in old newspaper.  110 year-old newspaper to be exact.  Published August 12, 1900.


We read all sorts of fascinating things about the world's oldest bride (she was 98!), how to make lemonade, the latest fashions and a writing competition for the gas company.  Awesome.


Another gift from the past showed up yesterday, while tearing down some shingles.  Check it out:


Gingerbreading!  Who knew that Victorian cuteness could be lurking behind the ramshackle shutters?  Oh the cuteness:

Unfortunately, that all had to be taken down today as we made room for the new framing, but don't worry, it will be back up shortly!  We're all about retaining any cute vintageness we can.  The Past, we thank you.

Tine-Styne Steam Dream Team

The battle against the wallpaper continues.  Last night my good friend Styne came over and we tried attacking it with my tiny steamer.

This is my friend 'Styne, being hardcore with the steamer:

(Why she chose to battle white glue and fiberboard in an all white outfit, I'll never know.)

Anyway, the steamer made short work of the fibrous wallpaper underlay.  See, when we were first getting ready to attack the house, I peeled all the purple/green floral wallpaper off in a fit of zestiness.  Underneath we found a nasty textured fiber layer, that apparently functions as wallpaper underlay.  In some spots on the wall, we found ANOTHER layer of wallpaper (tulips, ugh.)

Me and Mr. Steamer:

I have tried two different kinds of Zinsser enzymatic wallpaper remover (gel and the mix-with-water kind), and tried using it with a "paper tiger" (a tiny device that scores hundreds of tiny holes in the paper when you swirl it around).  Nothing could make the slightest dent in the fiber layer, that stuff is tough.  Once Styne came over, we set up our friend Mr. Steamer with Miss Paper Tiger and it was clearly a match made in heaven.  On one wall, the fiber layer got soft and pliable enough to come up in big strips.  On the next wall it wasn't quite as amenable but it still came up easier than it did with the Zinsser.  Unfortunately, even with the steamer, the drywall paper came up.  I think a skim coat is going to be in order.  (Ugh.  Fred and I discussed if I could do the skim coat and he said "well, its physically taxing and requires a hearty attention to detail, but if you think you're up to it..."  Hmmm.)  Stay tuned for the next installment of adventures in wallpaperland.

Monday, October 4, 2010

Progress!

Well kids, we had a busy weekend this weekend and we're seeing some real progress. Yay!  On Saturday with the help of our good friend Jacob, we transformed this:


Into this!:

OK, it may not look like a lot but what you see are the vertical studs for all our windows.  Some sills and some nails through the sheathing (and maybe a little wall removal or addition here and there) and we'll be ready for insulation and drywall.  Yay!  (Yes Virginia, what you see through the openings is, in fact, the outdoors.  Yes, we did have guests staying in the next bedroom while the outdoors and the indoors briskly mingled in here.  Our guests were some friends of mine from high school and after one of our many profuse apologies about the barn-like hostessing conditions, one of them said "whatever, we're from the country!" Touche, girl.  I love my friends.)

While Fred and Jacob (bless all our tall, helpful, tireless friends) were working on the upstairs, my friend Becca and I started making the opening between the two sides of the duplex.  Double yay!

It started off looking like this:


And now it looks like this!  Yay!


Becca, giving our first hole the thumbs-up.


The finished product!  So when the wall on the other side is 86'd, (along with some cabinetry and a dishwasher and other things that Bec and I were not up for,) we'll have a neat passage between the dining room and the kitchen on the other side.  (A.K.A. "the library".)

This is the door to the basement that was sealed inbetween the walls.  (It was visible from the basement, and Becca intrepidly crawled up through the door and into the space between the walls to scout before we made the hole.  There were lots of spiders and grime.  She is a tough cookie.) 

We found some charming wall paper and a hilarious photo of a riding mower.  I look forward to other treasures later.

Aside from the day we demo'd the wall between the two bedrooms (and boy, was that a doozie of a day), this weekend was the most time we've had to put towards this project so far and the most progress.  Feeling good about the Nov. 1 move-in date right now, let's see if we can keep it going!  Fingers crossed.

Easter in October

This is SO sweet.  I was having a really bad day the other day and a friend hand-delivered this charming present.  This adorable pink egg carton is filled with eggs painstakingly laid by my friend's backyard chickens!  This little present totally made my whole day, I kinda couldn't bear to put it in the fridge it was so cute. 


Just FYI, if you're thinking of doing something nice for someone who's a little down, do it!  It might be just exactly what they need.  In the immortal words of the Beatles, "I get by with a little help from my friends".

Sunday, October 3, 2010

Nowhere to go but up.

A before-and-after is only truly satisfying if you have a good "before".  And kids, do we have a doozy of a before.  So here are pictures of our house in its current state.  I hope to see lots of improvements very soon.

First: the front door.  Not too bad, although the steps could use some help and this photo camouflages the fact that the porch is covered in <gulp> carpet.  Charming.


Wait, there's a second front door!  Yes, this project involves unifying two sides of an old duplex.  This will be the non-front door, although removing it is kinda low on the priority list.  (The first window in the bay window has been broken for a couple years.  Fixing that is high on the priority list.)  That hydrangea in the front there is really adding to the Grey Gardens effect.  That may have to go too.


The living room!  OK, it will soon become the dining room.  Here you can see the front door (sorry about the mess, we're in the middle of a renovation!)


And here you can see the dining room's bay window.  Cute, huh?


Kitchen!  Pros: nice windows onto the backyard, fun vintage light fixture.  Cons: bad linoleum, laminate countertop, and formerly wallpapered walls.  (These are all fixable!  Yay!)  Smallish and odd layout which is trickier to fix.  Appliances are slightly past their prime but hey, there is a dishwasher!  Can't complain too much.


Ah, the natural wood beadboard.  It makes my eyes bleed, but Fred says it is gift from nature which is now rare and precious.  I hope it will be leaving our kitchen to go be precious somewhere else.  We shall see.  (Note Hello Kitty toaster which actually toasts Hello Kitty's face onto your toast.  Yes, it was a birthday gift from my husband who is clearly awesome, despite the kind attitude towards the paneling.)


The chair from library surplus has to go.  As soon as we find a better one from a much classier source.  Like, for instance, Goodwill.


Upstairs we go!  This is the view down the hall towards our new bedroom.  There used to be a wall separating this room, dividing it into two small rooms.  We 86'd that sucker early in the process, and now we're working on putting in four tall windows. 


There used to be two square-ish windows, one in each bedroom.  We are replacing those with four talllllll windows going across the back of the house.  Yay light!   


 This is looking towards the east.  There is a cute dormer at either end of the bedroom.  These rooms were mostly covered in lath and plaster, which all came down so we can put up insulation and then drywall.  (Framing windows goes first, then drywall, then windows.)


Looking into the west dormer.  Fred replaced the drywall here a year or two ago, so we were able to save it.  Check out the closet door here.  That one will be mine.  Yes Virginia, there is such a thing as two closets!  (The lucky thing about combining two bedrooms.)


The upstairs bathroom.  Its a cute yellow color, and has cute hexagonal tile.  The tub is a little short, the sink is very old and chipped, and the toilet slopes strongly to port.  Other than that, Mrs. Lincoln...


 The other upstairs bedroom.  I quite like the color and the cute dormers.  The iron burn on the carpet is sexy too.


 This will be my craft room.  (Squeeeeeeeeeee!)  It is SUPER cute and has a super cute window and built-ins.  (Which are not visible in this picture because with the wedding madness it is impossible to even step inside this room without getting eaten.)  But trust me, this will be one of the cutest rooms in the house.


Downstairs we go, through the other front door onto the other side of the house.  This is currently Fred's apartment, so its slightly more lived in.  Living room (second front door can be seen on the far right, behind the bike.)


Other half of the living room.  What are we doing with that gigantic fig tree (that doesn't make figs)?  Good question...(Side note: Fred's parents made that couch in 1972 from a pattern in Sunset magazine.  So enterprising and such an awesome use of vintage Marimekko.)


The other kitchen.  This is going to become our wet bar/library.  I swear it looks neater in person than it does in this photo.


Ah, Fred's bathroom.  Lovely sand-colored fixtures.  The walls are made of some sort of rough wood, perhaps in an attempt to be sauna-esque?  Then some later owner decided that saunas were out and painting the whole thing white was a good idea.  Interesting.


Fred's bedroom.  Lots of light and tall windows that we are emulating upstairs.  (I'm not even going to show you Fred's desk because it is a shameful paper hill.  Lots of trees died to go lay on Fred's desk.  Maybe we'll photograph that in a second round of "before" pics.)


The back porch off of Fred's bedroom.  One major upside of this house is three different porches.  This porch is currently housing some car parts and an old keg, and not housing a whole lot of paint left on it.  But this is all a lower priority than things like walls in the bedroom.


So this is the door from the kitchen and the space where the kitchen porch would be...if we hadn't torn it down to re-level the house.  The foundation on this corner of the kitchen consisted of a cantaloupe-sized rock and not much else.  So we fixed that, but in the process nixed the porch.  That's ok, it was also covered in carpet so at least we're starting fresh here.  And Fred made some sweet temporary stairs out of left-over bowling alley lane so that's cool.  (Also notice the cute diamond gingerbreading around the dormer above the porch.  We recently uncovered some more of this cuteness underneath heinous shingles on the back of the house.  We're going to have to try to preserve that.)


The side yard.  Charming, if a little overgrown.  (Those pieces of wood are about to go hold up our future windows.)


So that's the house.  It's a work in progress and a labor of love.  But if you start somewhere like this, there's nowhere to go but up!  When we're done we'll have a lot of space, an awesome yard, and a lot of porches.  Exactly what we're looking for.  We're aiming to host Thanksgiving dinner in our new shiny dining room. Cross your fingers, wish us luck, and if you have an extra nail gun handy, we'd take it off your hands for a month or two...